Microscopy & Macroscopy
Metallurgical Microscopy
& Macroscopy Analysis
Revealing the internal architecture of metals — from sub-micron inclusions at 1000× to macroscale grain flow and weld structure at 4×.
Submit Sample for AnalysisOptical Microscopy — 50× to 1000×
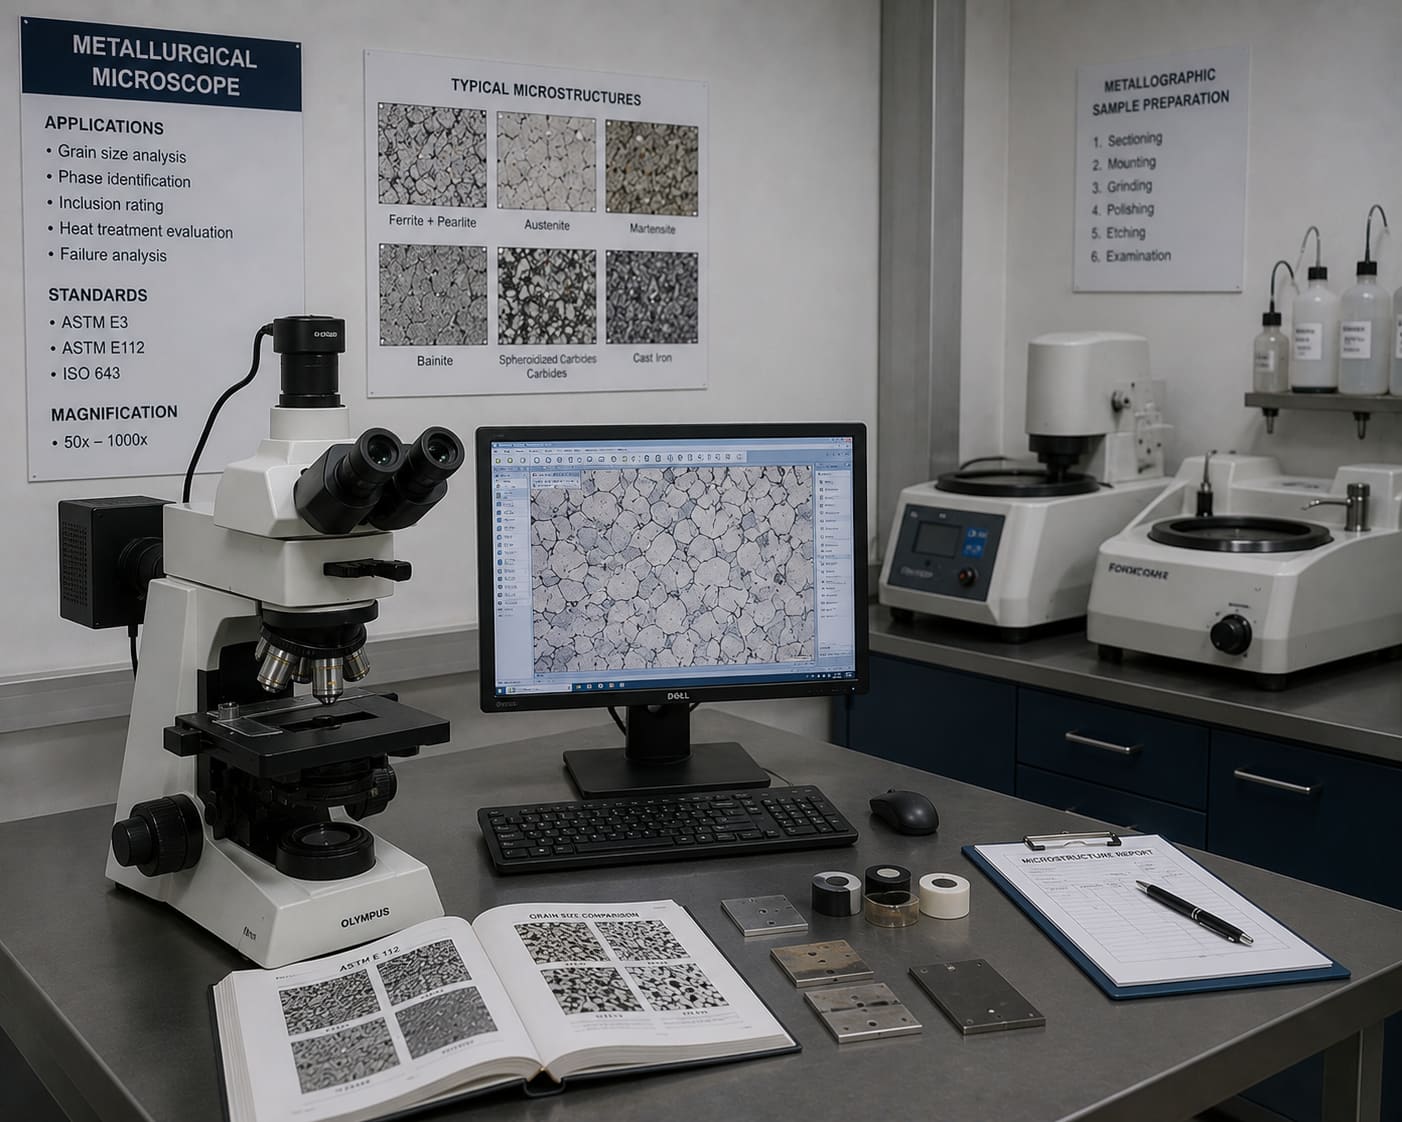
Metallurgical optical microscopy reveals the microstructural features of a metal that determine its mechanical behaviour, heat treatment response, and service performance. We prepare metallographic specimens using standard grinding and polishing procedures, then examine using brightfield, darkfield, and DIC optics.
Digital image capture with calibrated measurement overlays allows quantification of grain size, inclusion dimensions, case depth, coating thickness, and nodularity — all reported against the applicable standard.
Analysis Capabilities
Inclusion Rating
ASTM E45 / ISO 4967
Systematic assessment of Type A (sulphide), B (alumina), C (silicate), and D (globular oxide) non-metallic inclusions at 100×. Thin and heavy severity ratings reported per field.
Grain Size Rating
ASTM E112 / ISO 643
Determination of austenite grain size number (G) by comparison, planimetric, or intercept method. Reported as ASTM grain size number and mean grain diameter in μm.
Case Depth Analysis
ASTM E384 (ECD / TCD)
Effective Case Depth (ECD) and Total Case Depth (TCD) for carburized, nitrided, and induction-hardened components by micro-Vickers hardness traverse.
Decarburization Depth
ASTM E1077
Total and free-ferrite decarburization depth measurement on spring steel, bar stock, and fasteners. Reported in mm as total decarburized layer and free ferrite layer.
SG Cast Iron Verification
ISO 945 / Nodularity
Nodularity percentage, nodule count per mm², and graphite form classification (I–VI) for spheroidal graphite (SG/ductile) cast iron.
Coating Thickness
Cross-section Method
Measurement of plating (zinc, nickel, chrome), galvanising, phosphating, and other surface coating thicknesses on metallographic cross-sections.
Porosity Analysis
Area Fraction
Detection and quantification of pores, voids, and discontinuities in castings, sintered components, and weld metal. Reported as area fraction (%).
Phase Identification
Microstructural
Identification of microstructural phases — ferrite, pearlite, martensite, bainite, retained austenite, carbides — using selective etching and optical contrast.
Grain Flow Analysis
Macroscopy 4×–50×
Macroscopic examination of polished and etched sections of forged and rolled products to verify correct fibrous grain flow and detect flow-line irregularities.
Weld Analysis
Macro & Micro
Examination of weld profile, HAZ width, fusion line, and weld microstructure for WPS/PQR qualification, production QC, and failure investigation.
Macrostructure Analysis
Hot Acid Etch
Hot acid etching to reveal segregation bands, pipe, cracks, and other macrostructural defects. Sulphur print (Baumann test) also available per ASTM E1180.
Etching Reagents by Alloy System
Macroscopy — 4× to 50×
Macroscopic examination on polished and etched cross-sections reveals large-scale structural features invisible at high magnification — essential for forging qualification, weld inspection, and segregation assessment.
Grain Flow Analysis
Verify correct fibrous structure in forged and rolled components. Detect flow-line irregularities and defects.
Weld Macrostructure
Profile, bead geometry, HAZ width, fusion line depth, and root penetration in weld cross-sections.
Macrostructure / Hot Acid Etch
Segregation bands, pipe, cracks, and seams revealed by hot acid etching per IS/ASTM methods.
Sulphur Print (Baumann Test)
Distribution of sulphide inclusions across a cross-section per ASTM E1180. Applied to billets, bars, and plates.